<-- style PDP --> 39 Queen Street, Markdale - Single Family Residence for sale for $499,000
  • sold
  • leased

39 Queen Street

Markdale, ON, N0C 1H0 - Grey Highlands

$499,000$000000

  • Neighbourhood

    Grey Highlands

  • Major Intersection

  • Listed Since: 784 day(s)

  • Last update: 736 day(s) ago

Overview

  • Property Type

    Single Family Residence, 1.5 Storey

  • Bedrooms

    3 + 0

  • Bathrooms

    2

  • Basement

    Full, Unfinished

  • Kitchen

    n/a

  • Total Parking

    3

  • Lot Size

    Available Upon Request

  • Taxes

    $2,386.57 (2023)

  • Type

    Freehold

Property Description

Property description for 39 Queen Street, Markdale

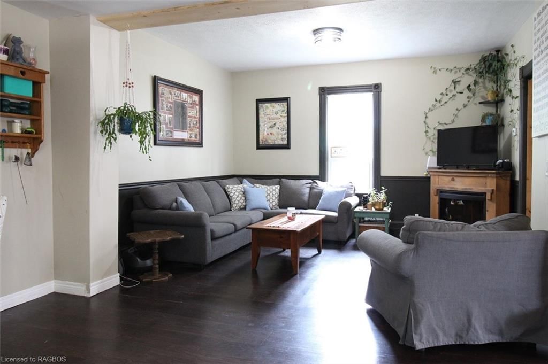
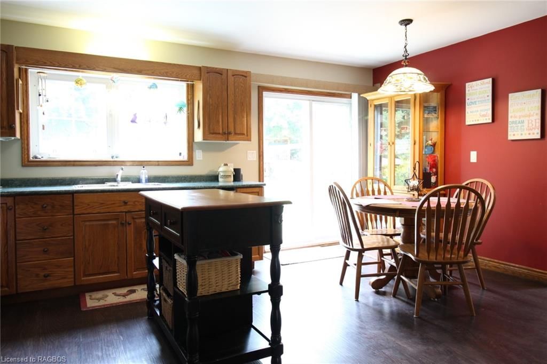
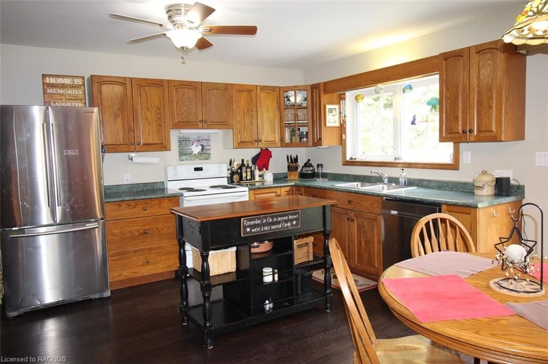
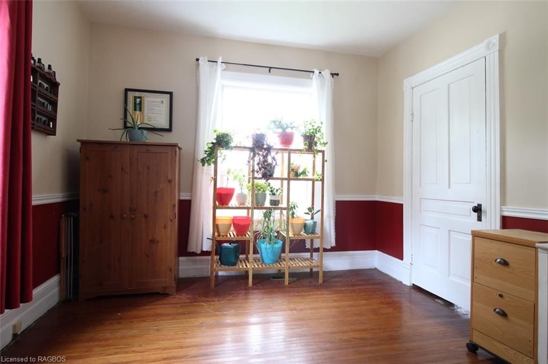
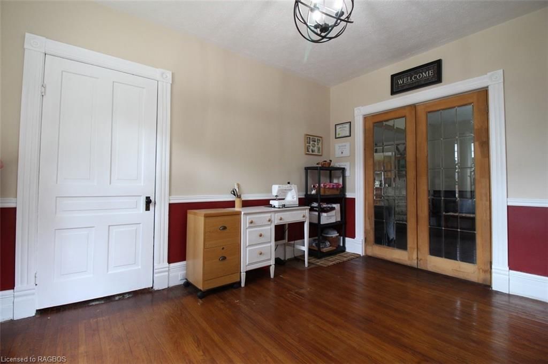
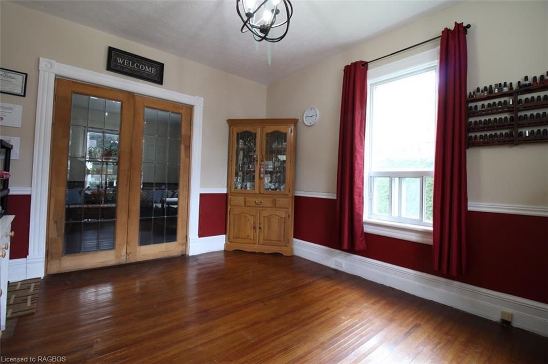
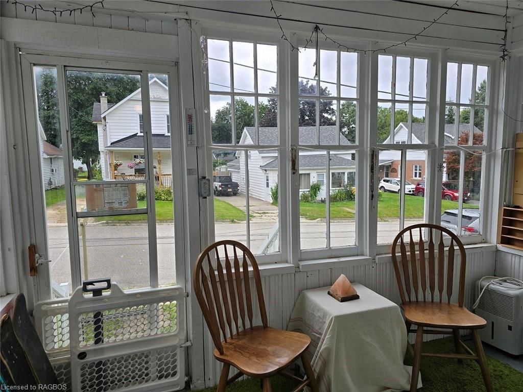
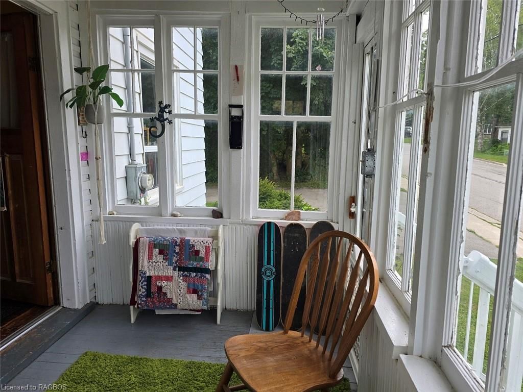
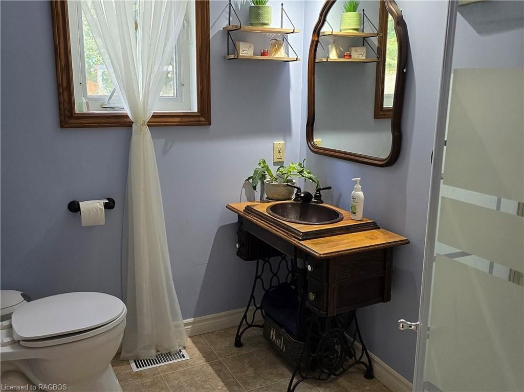
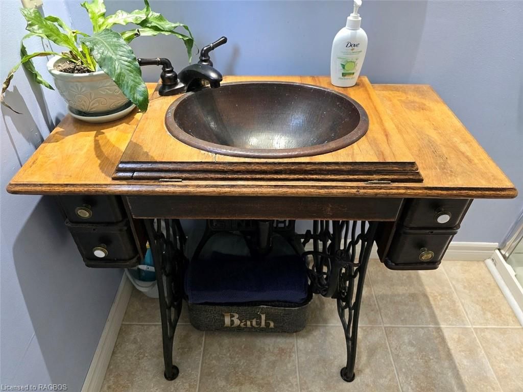
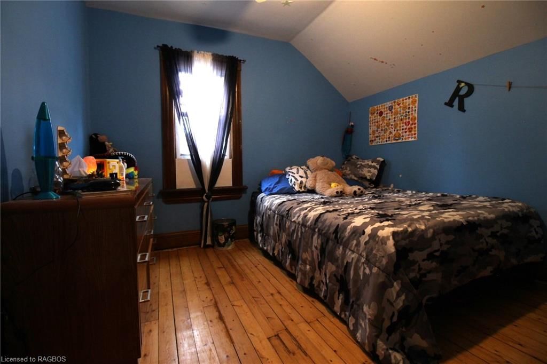
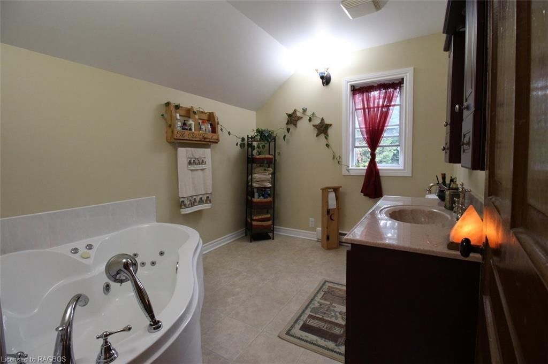
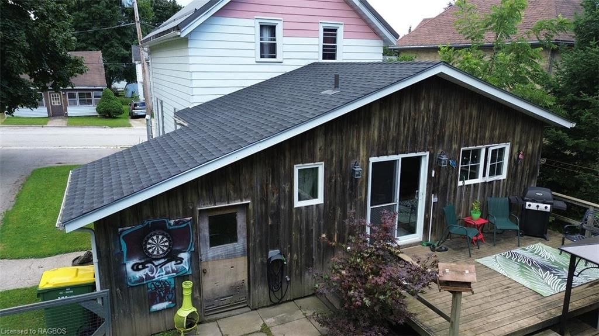
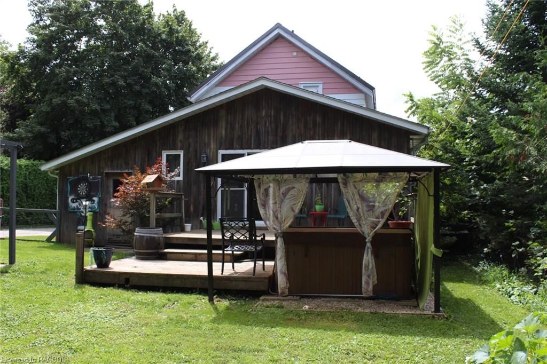
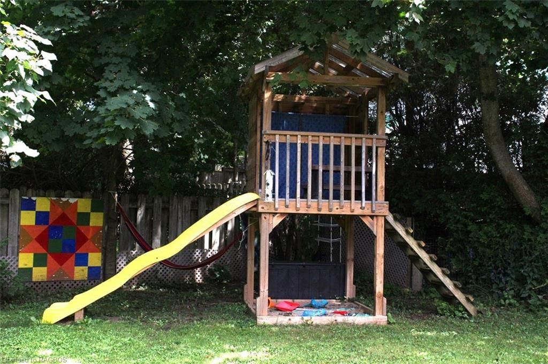
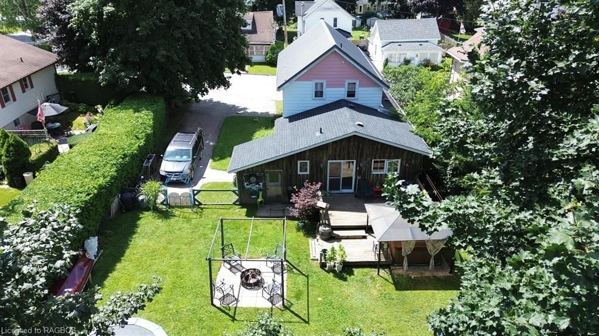
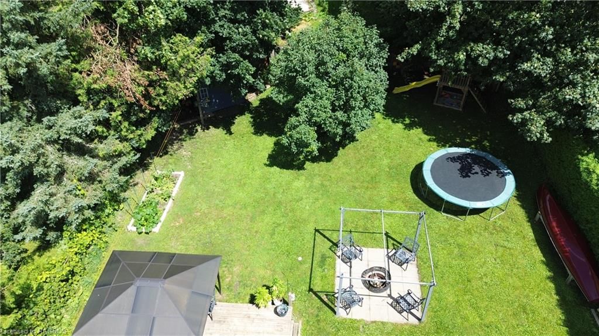
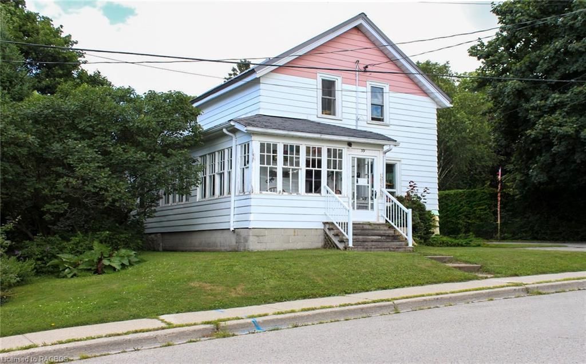
This spacious Century Home offers an opportunity to update and add your own personal touches with the convenience of being move in ready! Starting with the welcoming enclosed front porch, so many possibilities and options for how you use this charming space. With a little bit of creativity you can reinvent the use of an enclosed front porch to be a cozy reading nook, a summer dining area or create a coffee bar for summer morning coffee with friends! While the second story of this home offers 3 bedrooms and a 3 piece bathroom away from the hustle and bustle of busy evenings, the main floor lends itself to a single floor living plan. Aside from the generously sized living room, there is a den that could also be used as a bedroom, a 3 piece bathroom with a walk in shower and main floor laundry. The large bright, country style eat-in kitchen with ample storage and counter space beckons all to gather for family game night. Conveniently, there is a sliding glass door from the kitchen to the back deck for barbequing, hot tub soaks and play time for the kids and pets in the enormous fenced in back yard. Tucked behind the house is a compact little workshop for the handy member of the family. With a location that is within walking distance to schools, parks, trails, and all local amenities this home checks all the boxes that one would look for in a great family home.

Listed by EXP REALTY, Brokerage (A)

  • MLS #

    40641146

  • Sq. Ft

    1900

  • Sq. Ft. Source

    MLS

  • Lot Irregularities

    n/a

  • Year Built

    Available Upon Request

  • Pool

    n/a

  • Drive

    n/a

  • Garage

    n/a

  • Total Parking

    3

  • Family Room

    n/a

  • Den

    n/a

  • Exterior

    Aluminum Siding, Board & Batten Siding

  • Fireplace

    n/a

  • Roof

    Asphalt Shing, Metal

  • Foundation

    Stone

  • Elevator

    n/a

  • Water View

    n/a

  • Laundry Level

    n/a

  • Heat

    Natural Gas

  • A/C

    Other

  • Water

    Municipal

  • Water Supply

    n/a

  • Sewers

    n/a

  • Central Vac

    n/a

  • Den

    4.24 x 3.33 ft Main level

  • Living Room

    4.06 x 3.94 ft Main level

  • Foyer

    1.96 x 1.50 ft Main level

  • Dining Room

    4.06 x 3.33 ft Main level

  • Eat-in Kitchen

    5.03 x 4.80 ft Main level

  • Bathroom

    2.29 x 1.80 ft Main level

    3-Piece

  • Bathroom

    3.05 x 2.44 ft Second level

    3-Piece

  • Bedroom

    3.94 x 2.51 ft Second level

  • Bedroom Primary

    3.94 x 3.12 ft Second level

  • Basement

    5.16 x 3.96 ft Basement level

  • Bedroom

    3.10 x 3.07 ft Second level

  • Basement

    5.16 x 3.43 ft Basement level

Thinking of Selling?

Find Out Your Home’s Value in Today’s Market!

No Email or Signup is required to view your home estimate.

estimate your home value

Contact Manoj Kukreja

Sales Representative,
Century 21 People’s Choice Realty Inc.,
Brokerage
(647) 576 - 2100

Manoj profile avatar

Property History

Property history for 39 Queen Street, Markdale

This property has been sold 2 times before. Create your free account to explore sold prices, detailed property history, and more insider data.

Sign In / Register

Mortgage Calculator

This data is for informational purposes only.

Mortgage Payment per month

Principal Amount

Interest

Total Payable

Amortization

Amortization

Closing Cost Calculator

This data is for informational purposes only.

Closing Cost Total for this property

Total Cash flow for purchasing this property

Down Payment(%)*
Additional information

Provincial Land Transfer Tax

Ontario Land Transfer Tax Rebate

Toronto Land Transfer Tax

Toronto Land Transfer Tax Rebate

PST on CMHC Insurance Premium

Lawyer Fees

$2,825

Government Registration Fee's

$164

Title Insurance

Closing Cost Total

Total Cash flow for purchasing this property

Provincial Land Transfer Tax

Ontario Land Transfer Tax Rebate

Toronto Land Transfer Tax

Toronto Land Transfer Tax Rebate

PST on CMHC Insurance Premium

Lawyer Fees

$2,825

Government Registarion Fee's

$164

Title Insurance

Down Payment(%)*

* A down payment of less than 20% is permitted only for first-time home buyers purchasing their principal residence. The minimum down payment required is 5% for the portion of the purchase price up to $500,000, and 10% for the portion between $500,000 and $1,500,000. For properties priced over $1,500,000, a minimum down payment of 20% is required.

Thinking of Selling?

Find Out Your Home’s Value in Today’s Market!

No Email or Signup is required to view your home estimate.

estimate your home value

Contact Manoj Kukreja

Sales Representative, Century 21 People’s Choice Realty Inc., Brokerage
(647) 576 - 2100

Manoj profile avatar

Recent Sold Listings in Grey Highlands, Markdale

Popular Cities